
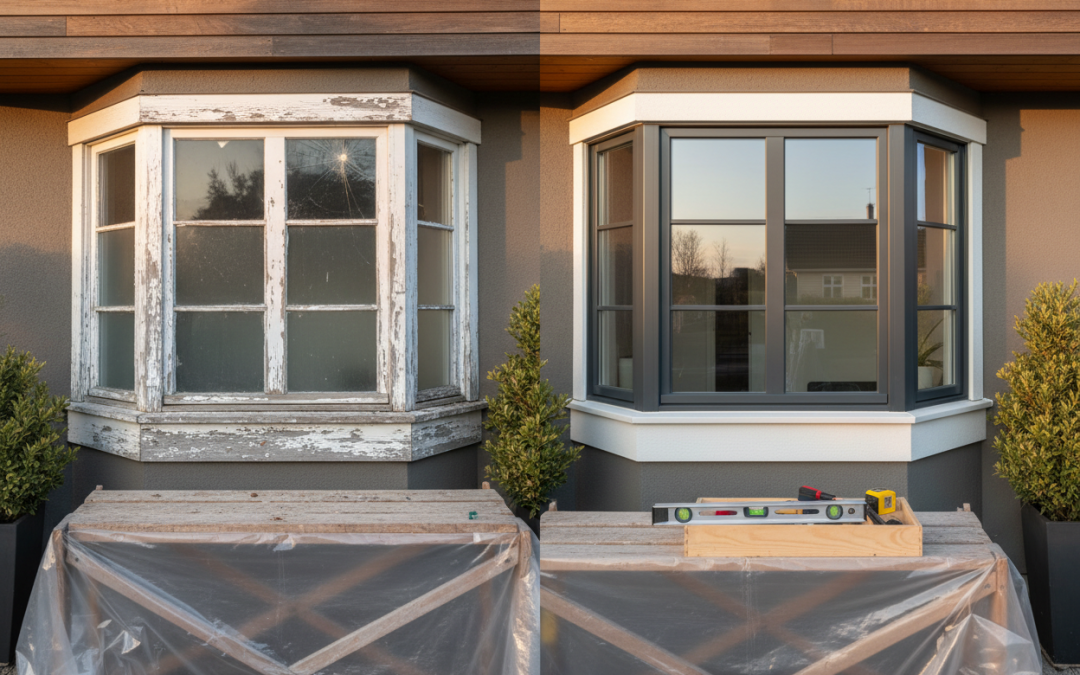
The Complete Guide to Bay Window Replacement Challenges
Bay windows are architectural gems that can transform any room into a bright, spacious haven. These protruding window structures add character, natural light, and valuable square footage to your home. However, when it comes time for replacement, many homeowners discover that bay window projects present unique challenges that standard window replacements simply don’t face.
Whether you’re dealing with drafty old windows, rotting frames, or simply want to upgrade to more energy-efficient options, understanding the complexities involved in bay window replacement can save you time, money, and countless headaches. This comprehensive guide will walk you through every challenge you might encounter and provide practical solutions to ensure your project succeeds.
Understanding Bay Window Construction Complexities
Bay windows aren’t just regular windows that happen to stick out from your house. They’re complex architectural features that require careful engineering and support. The typical bay window consists of three windows arranged at angles, usually with a large center window flanked by two smaller angled side windows. This configuration creates the characteristic “bay” that extends beyond the exterior wall.
The structural complexity begins with the support system. Unlike flat windows that rest within existing wall frames, bay windows need additional support to handle their weight and the stress of extending beyond the building’s foundation. This often involves installing brackets, reinforcing the floor joists, or even adding foundation support in some cases.
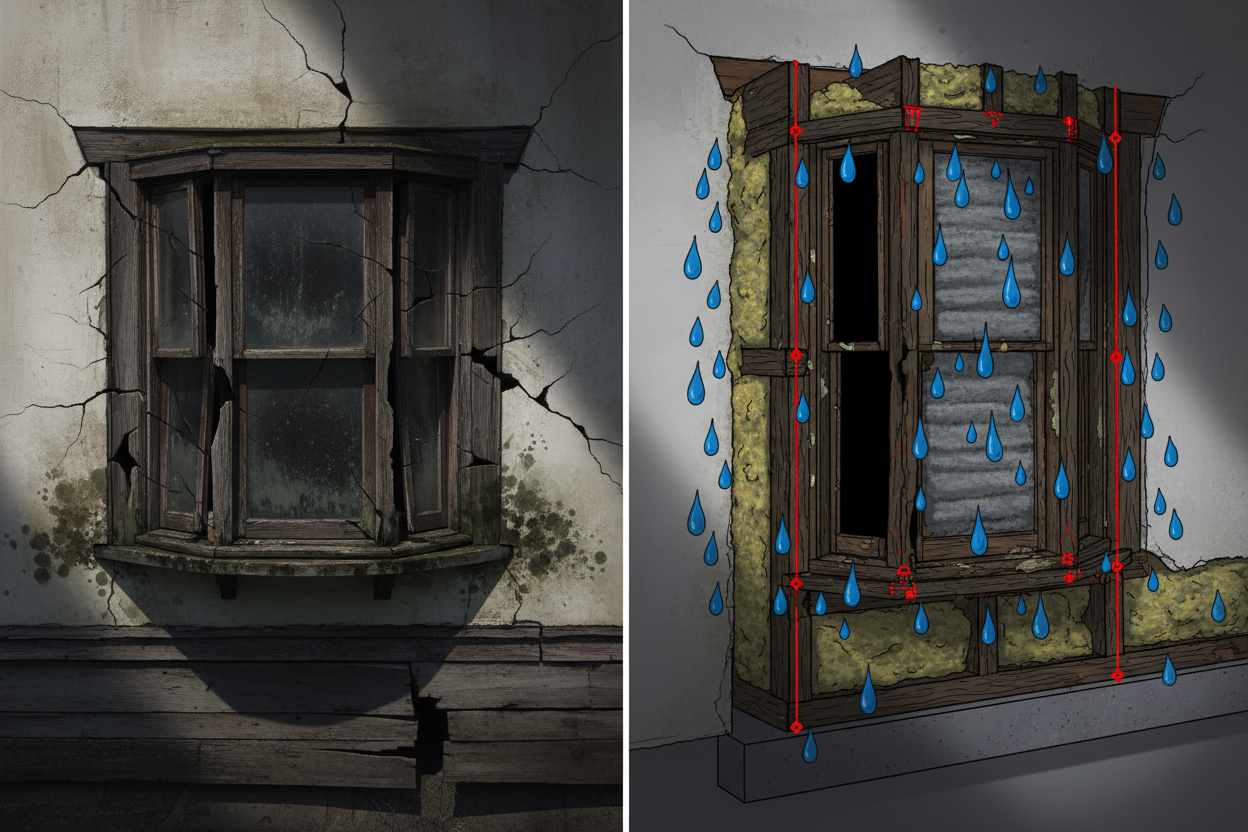
The roof structure above a bay window also presents unique challenges. Most bay windows require their own miniature roof system, complete with proper drainage, flashing, and weatherproofing. This roof must integrate seamlessly with your home’s existing roofline while preventing water infiltration – a task that requires considerable expertise.
Measuring and Sizing Difficulties
One of the most challenging aspects of bay window replacement is getting accurate measurements. Unlike standard rectangular windows, bay windows involve multiple angles, varying heights, and complex geometric relationships. A mistake of even a few inches can result in expensive custom modifications or complete re-ordering of materials.
Professional contractors often use specialized measuring tools and techniques for bay windows. They must account for the projection distance (how far the window extends from the wall), the angle of the side windows (typically 30 or 45 degrees), and the overall width and height of the entire assembly. Additionally, they need to consider how settling or structural changes might have affected the original opening dimensions.
Many homeowners make the mistake of attempting to measure bay windows themselves, only to discover that their measurements don’t account for the three-dimensional nature of the installation. This is particularly problematic when ordering replacement windows, as bay window units are often custom-manufactured and cannot be easily returned or exchanged.
Structural Support Requirements
The structural demands of bay windows cannot be overstated. These windows can weigh several hundred pounds when fully assembled, and this weight extends beyond the building’s foundation. Without proper support, bay windows can sag, pull away from the house, or even collapse in extreme cases.
During replacement, contractors must carefully assess the existing support structure. Older homes may have inadequate support that needs upgrading to meet current building codes. This might involve installing new support brackets, reinforcing floor joists, or even adding concrete footings in some situations.
The support requirements also extend to the sides of the bay window. The angled side windows create lateral forces that must be properly transferred to the building’s structure. This often requires specialized hardware and framing techniques that go far beyond standard window installation practices.
Weatherproofing and Insulation Challenges
Bay windows create multiple opportunities for air and water infiltration. The complex geometry means more joints, seams, and potential failure points compared to flat windows. Each connection point must be carefully sealed and weatherproofed to prevent drafts, leaks, and energy loss.
The roof area above bay windows is particularly vulnerable to water intrusion. The intersection between the bay window roof and the main house wall requires sophisticated flashing systems and careful attention to drainage patterns. Many bay window problems stem from inadequate weatherproofing in these critical areas.
Insulation presents its own set of challenges. The extended nature of bay windows means portions of the structure are essentially outside the building envelope. This requires careful insulation planning to prevent thermal bridging and maintain energy efficiency. The angled surfaces and complex geometry make it difficult to achieve consistent insulation coverage.
Permit and Code Compliance Issues
Bay window replacement often triggers building permit requirements, especially if structural modifications are necessary. Building codes have evolved significantly over the decades, and older bay windows may not meet current standards for structural support, energy efficiency, or safety glazing.
Egress requirements can be particularly challenging for bay windows in bedrooms. Building codes specify minimum opening sizes and accessibility requirements for emergency exits, and the angled nature of bay windows can make compliance difficult. Some jurisdictions have specific requirements for bay window construction that differ from standard window regulations.
Working with local building departments early in the planning process can help identify potential code compliance issues before they become expensive problems. However, navigating these requirements often requires professional expertise, as building officials may have varying interpretations of how codes apply to complex window configurations.
Cost Considerations and Budget Planning
Bay window replacement typically costs significantly more than standard window replacement. The custom nature of most bay window units, combined with the complex installation requirements, can result in costs that are three to five times higher than comparable flat windows.
Several factors contribute to these higher costs. Custom manufacturing means longer lead times and higher material costs. The specialized installation requirements often necessitate hiring contractors with specific bay window experience, which commands premium pricing. Structural modifications, permit fees, and potential code upgrades add additional expenses.
Homeowners should also budget for potential surprises. Once the old bay window is removed, contractors may discover structural issues, water damage, or other problems that require additional work. Building in a contingency of 15-20% above the initial estimate is wise for bay window projects.
Finding Qualified Contractors
Not all window contractors have experience with bay window replacement. The specialized knowledge required for proper installation means that choosing the wrong contractor can lead to serious problems down the road. Look for contractors who can demonstrate specific experience with bay window projects and can provide references from recent similar work.
Qualified bay window contractors should be able to discuss structural support requirements, weatherproofing strategies, and code compliance issues in detail. They should also be willing to obtain proper permits and work with building inspectors throughout the process. Be wary of contractors who downplay the complexity of bay window replacement or offer prices that seem too good to be true.
The installation timeline for bay window replacement is typically longer than standard windows. Weather conditions play a larger role since the house is more exposed during installation. Quality contractors will have contingency plans for weather delays and will take steps to minimize the time your home is exposed to the elements.
Common Mistakes to Avoid
One of the biggest mistakes homeowners make is treating bay window replacement like a standard window project. This leads to inadequate planning, insufficient budgeting, and contractor selection problems. Another common error is focusing solely on the window units themselves while ignoring the structural and weatherproofing requirements.
Many people also underestimate the impact of bay window replacement on their home’s interior and exterior appearance. The new windows may require trim work, painting, or other finishing touches to integrate properly with the existing architecture. Planning for these additional tasks from the beginning prevents unpleasant surprises later.
Attempting to save money by choosing the cheapest contractor or cutting corners on structural support often leads to more expensive problems in the future. Bay window failures can cause significant damage to your home and may require complete reconstruction if not done properly the first time.
Frequently Asked Questions
How long does bay window replacement typically take?
Bay window replacement usually takes 2-5 days, depending on the complexity of the project and whether structural modifications are needed. Weather conditions can extend this timeline, as the installation process leaves your home more exposed than standard window replacement.
Can I replace a bay window with a flat window instead?
Yes, but this requires significant structural modifications and will change your home’s appearance both inside and outside. You’ll need to frame in the bay opening, modify the roof structure, and address siding and interior finishing. This approach may actually cost more than bay window replacement.
Do bay windows always require permits?
Permit requirements vary by location, but bay window replacement often requires permits, especially if structural work is involved. Even “like-for-like” replacements may need permits in some jurisdictions. Check with your local building department early in the planning process.
How much more expensive is bay window replacement compared to standard windows?
Bay window replacement typically costs 3-5 times more than comparable flat windows. A standard window replacement might cost $300-800 per window, while bay window replacement often ranges from $1,500-4,000 or more, depending on size, materials, and structural requirements.
What’s the biggest risk if bay window replacement is done incorrectly?
The most serious risk is structural failure, which can cause the bay window to sag, separate from the house, or even collapse. Water infiltration is another major concern that can lead to extensive damage to your home’s structure and interior. Both issues can be extremely expensive to repair and may require complete reconstruction.
Bay window replacement is undoubtedly one of the more challenging home improvement projects you might undertake. The combination of structural complexity, weatherproofing requirements, and code compliance issues makes it essential to approach these projects with careful planning and realistic expectations. While the challenges are significant, the rewards of properly installed bay windows – increased natural light, expanded living space, and enhanced home value – make the effort worthwhile. Success depends largely on thorough preparation, adequate budgeting, and selecting contractors with the specific expertise these unique windows require.











Affordable home window replacement Grand Prairie Texas




Home replacement window companies Copeville Texas






Replacement windows cost Lake Highlands Dallas Texas










Affordable home window replacement Hutchins Texas



Affordable replacement windows North Richland Hills Texas















Carrollton TX Replacement Siding Installation Services










Decatur TX Replacement Siding Installation Services